Interior DesignStyling System
A rendering becomes usefulwhen someone can act on it.
Most people cannot picture a finished room while they are standing in an empty one. Below are two ways I close that: rooms rendered and sourced piece by piece, and empty rooms built up in layers over the photograph itself. Residential or commercial, it is the same work.
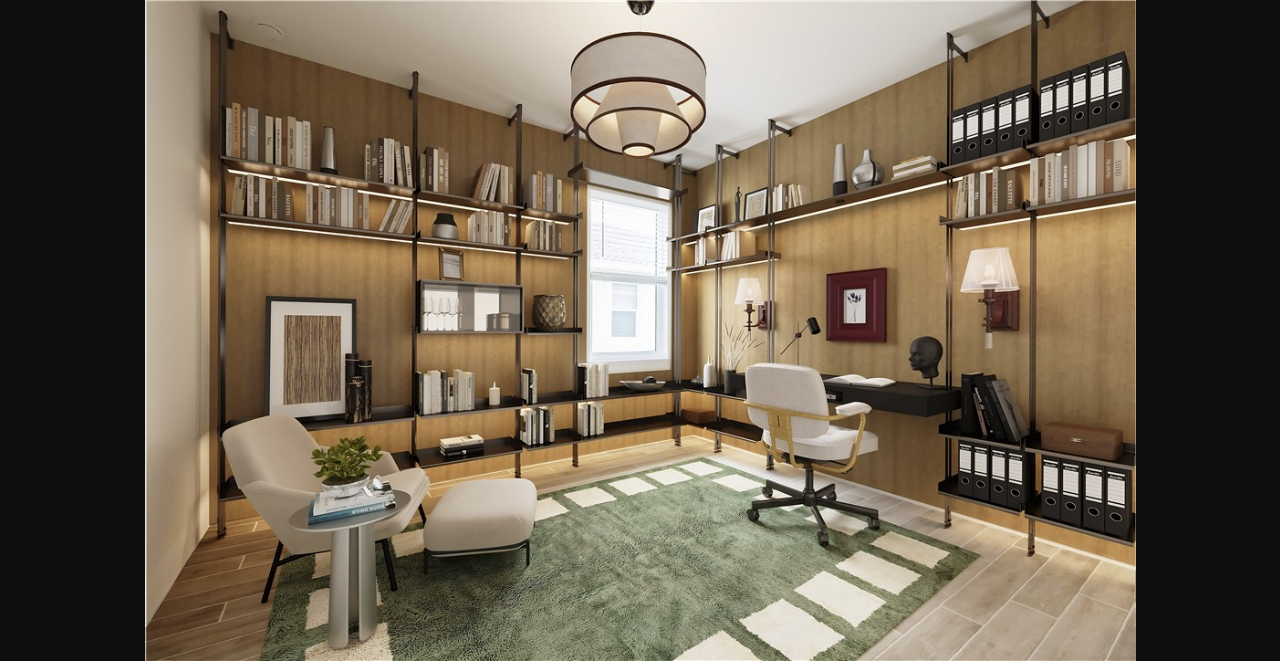
01 · Home office
A working library that still reads as a room.
Structure on the walls, softness on the floor. Every piece is numbered on the render. Tap a number to see exactly what it is and where it was sourced.
- 1Frank Lloyd Wright handmade rugPerigoldView source ↗
- 2Dancing pendant light2ModernView source ↗
- 3Lucia desk chairZ GallerieView source ↗
- 4Bohne white resin deskCB2View source ↗
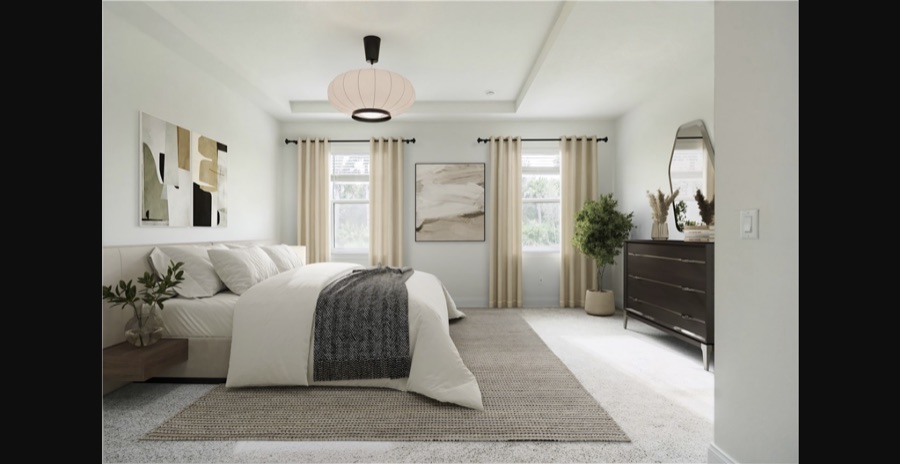
02 · Primary bedroom
Quiet layers make the room feel intentional.
The hierarchy starts at the bed, then moves through warm timber, tactile textiles, and low contrast accessories. Numbered on the render, sourced below.
- 1Lia pendant light with shadeCrate & BarrelView source ↗
- 2Emilia floor mirrorSoho HomeView source ↗
- 3Atwell nightstandFrontgateView source ↗
- 4Framed botanical wall artWayfairView source ↗
- 5Rajaa hand loomed rugLulu and GeorgiaView source ↗
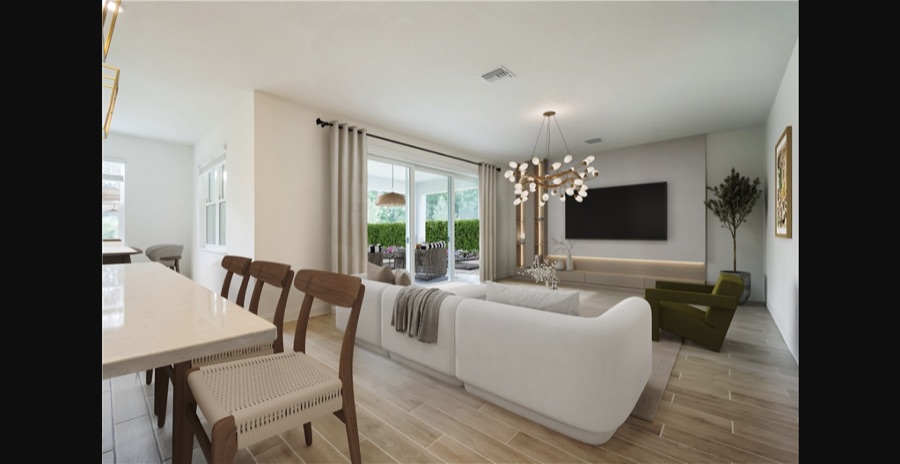
03 · Open living and dining
Soft geometry organizes an open plan.
Low pieces keep the sightline open while rounded, sculptural forms make a wide room feel intimate and resolved. Every piece is numbered on the render, sourced below.
- 1Marble pedestal dining tableLulu and GeorgiaView source ↗
- 2Sculptural dining chairLulu and GeorgiaView source ↗
- 3The Rock sideboard by Tonin CasaRoom Service 360View source ↗
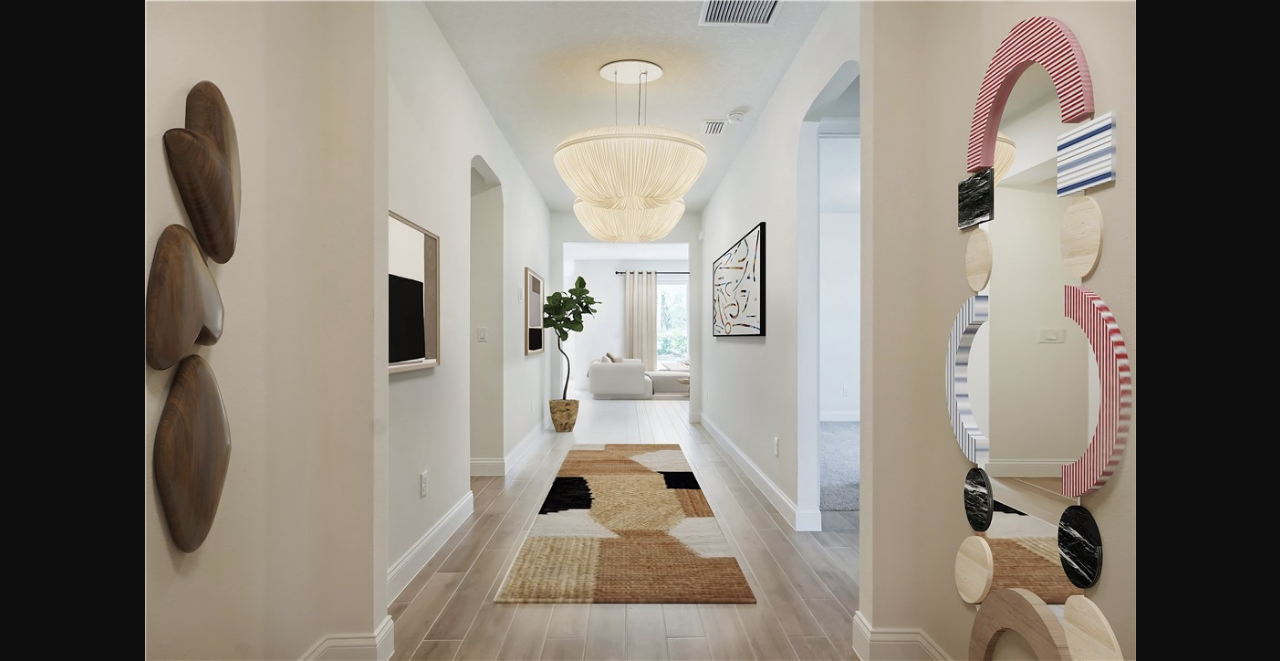
04 · Entry hallway
The first thing the house says.
An entry is all accents: light on the ceiling, art on the walls, one good object on the floor. Numbered on the render, sourced below.
- 1Round curve mirrorMaison FlaneurView source ↗
- 2Wavy wall piece by Steph TrowbridgeWest ElmView source ↗
- 3The Green Vase, potted geraniumJohn DerianView source ↗
05 · In the room, in real time
See it before we leave the room.
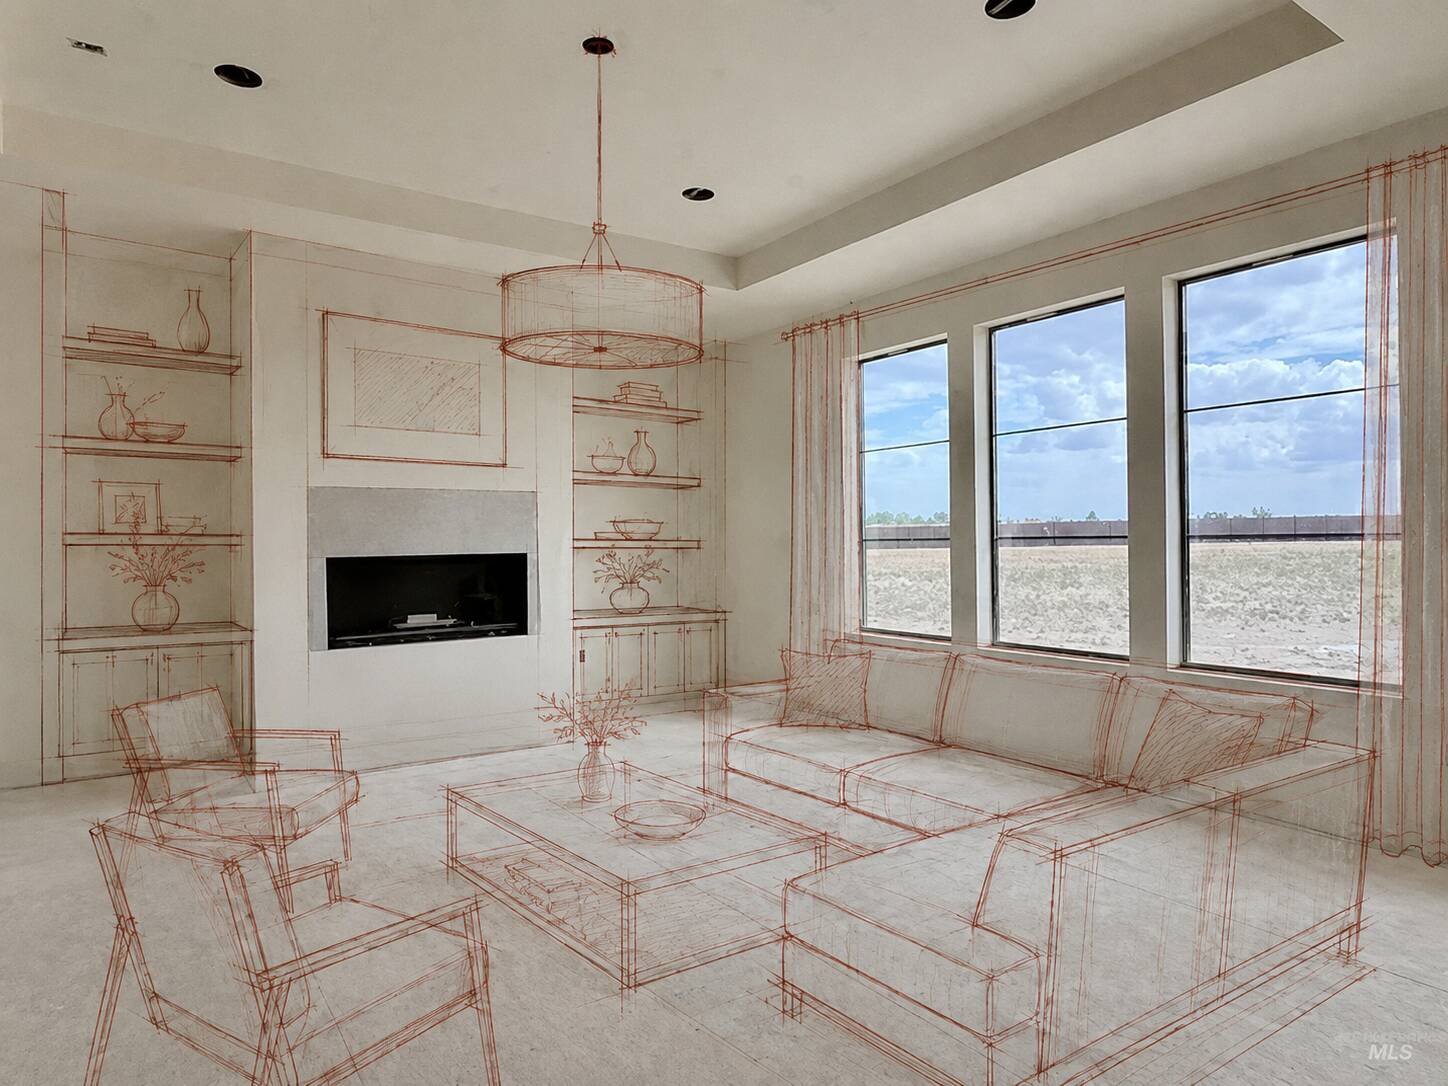
You do not have to wait days for a rendering. Walking a property, I build these layers over the photograph while we are still standing in it: the furniture first, then the build notes, then the finishes. The photograph never changes underneath, so nothing is being shown that is not really there. House or storefront, the work happens in the session, while the decision is still live.
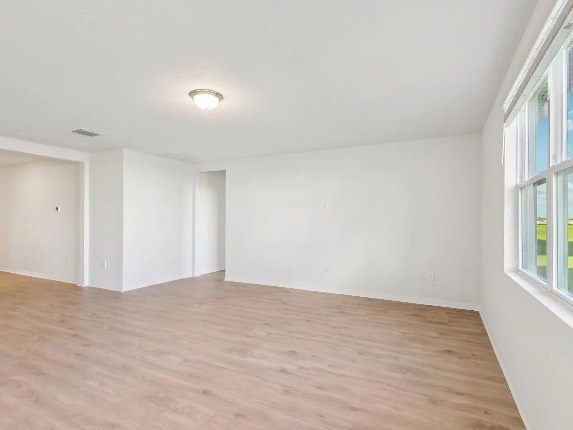
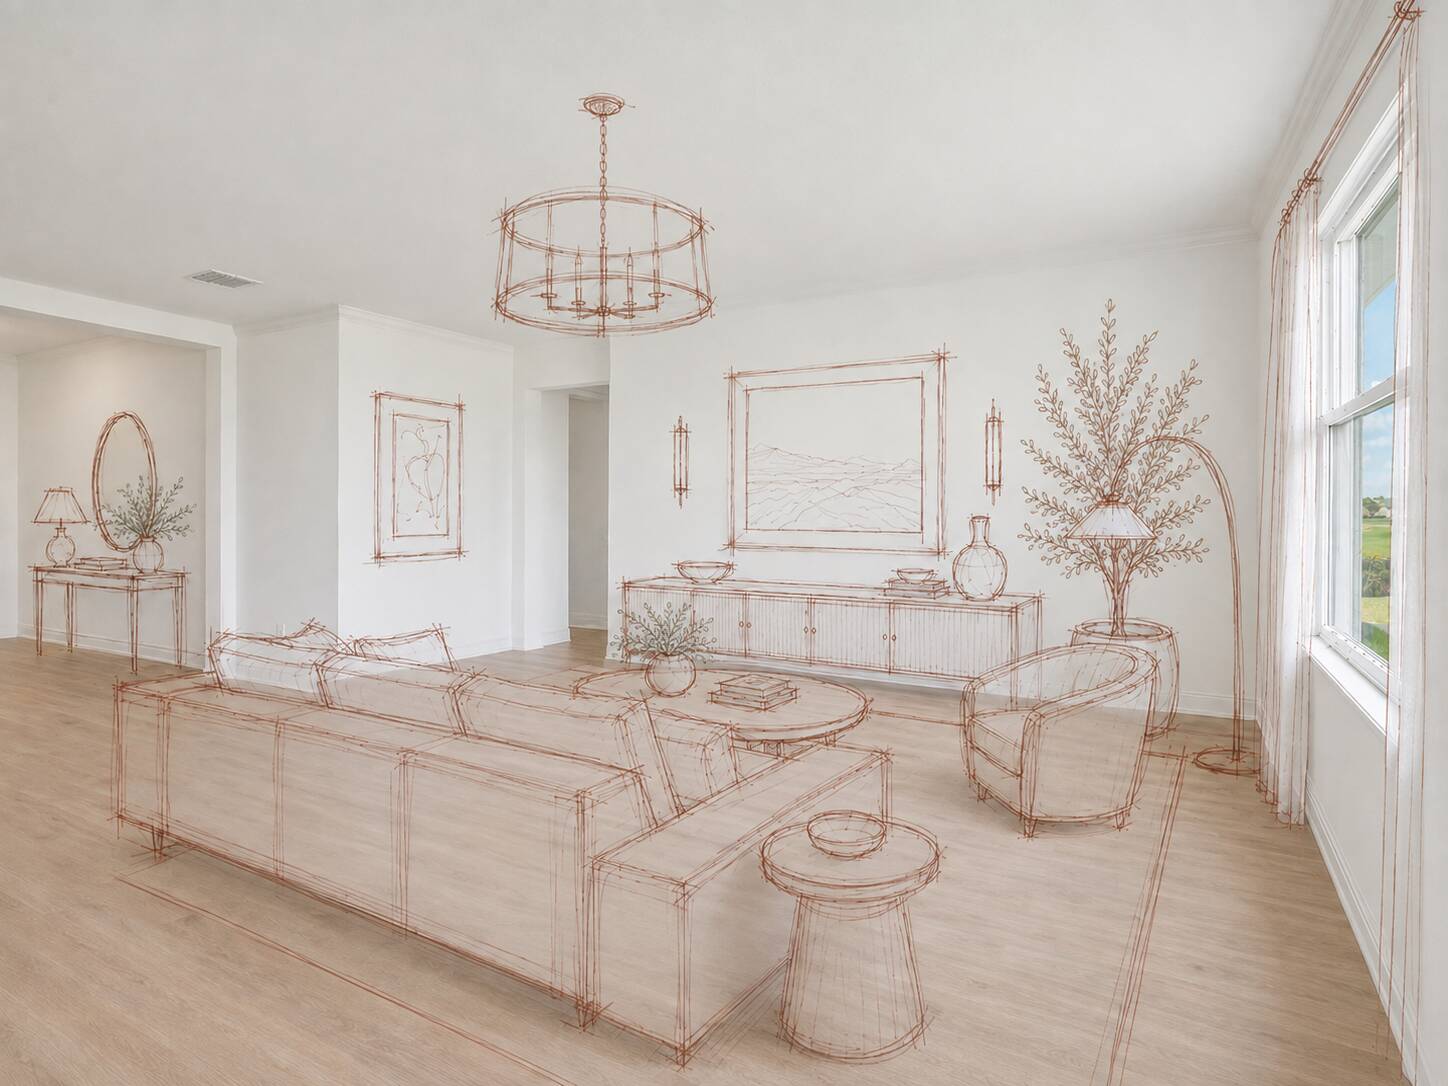
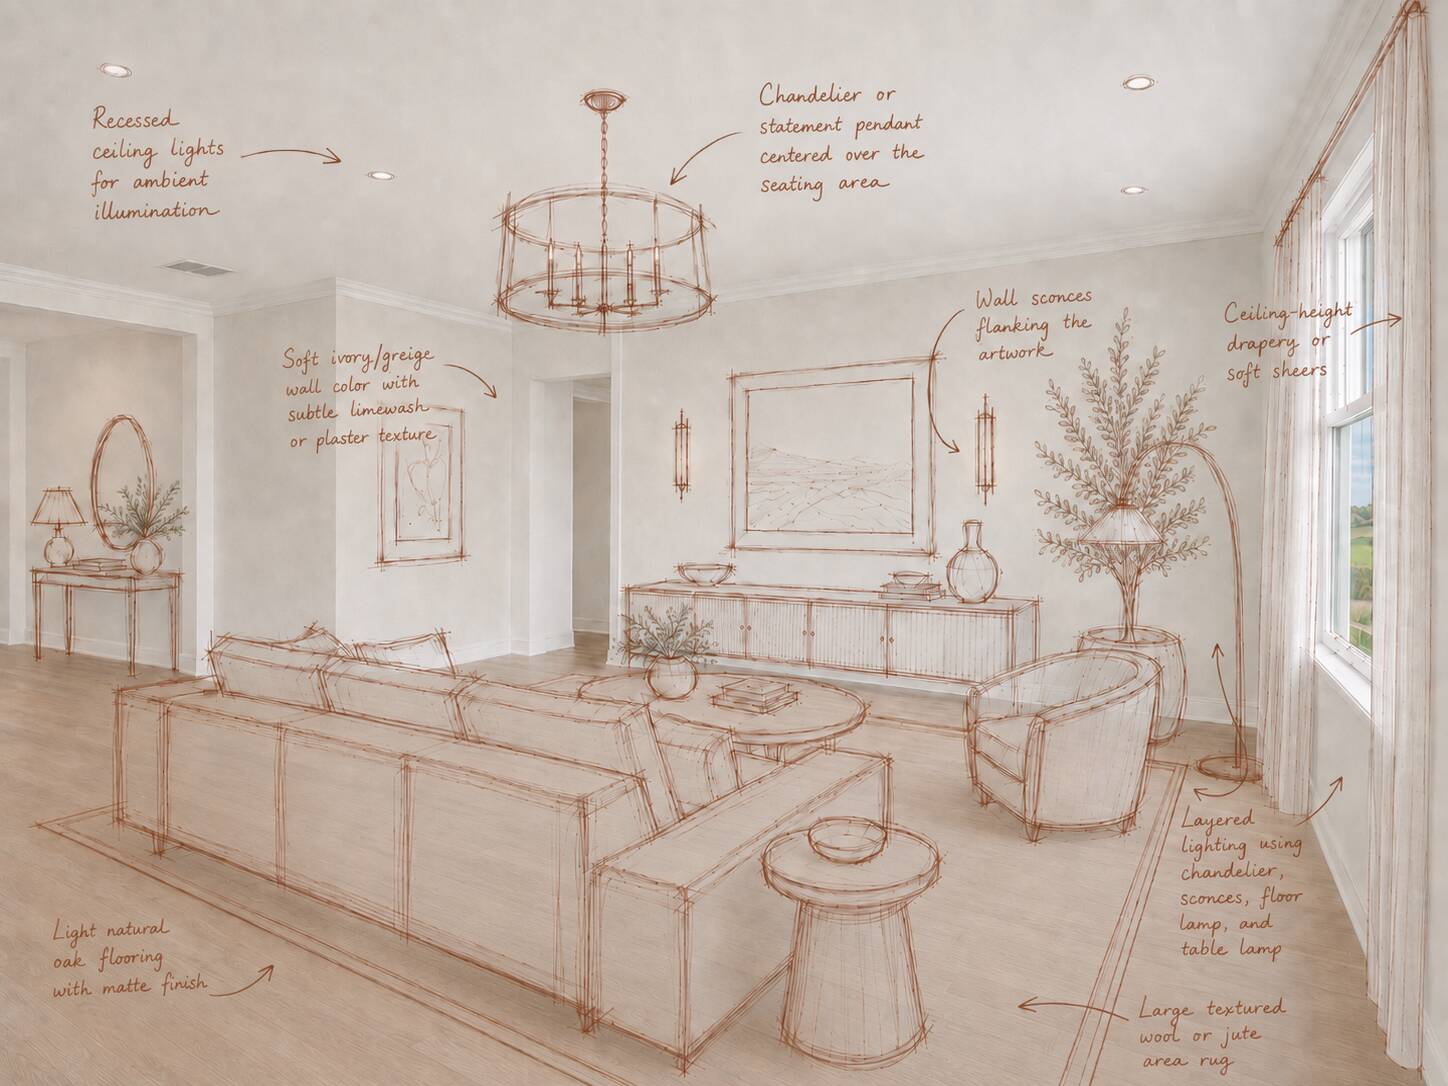 Great room
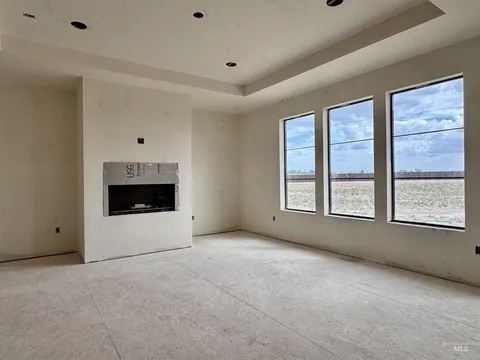
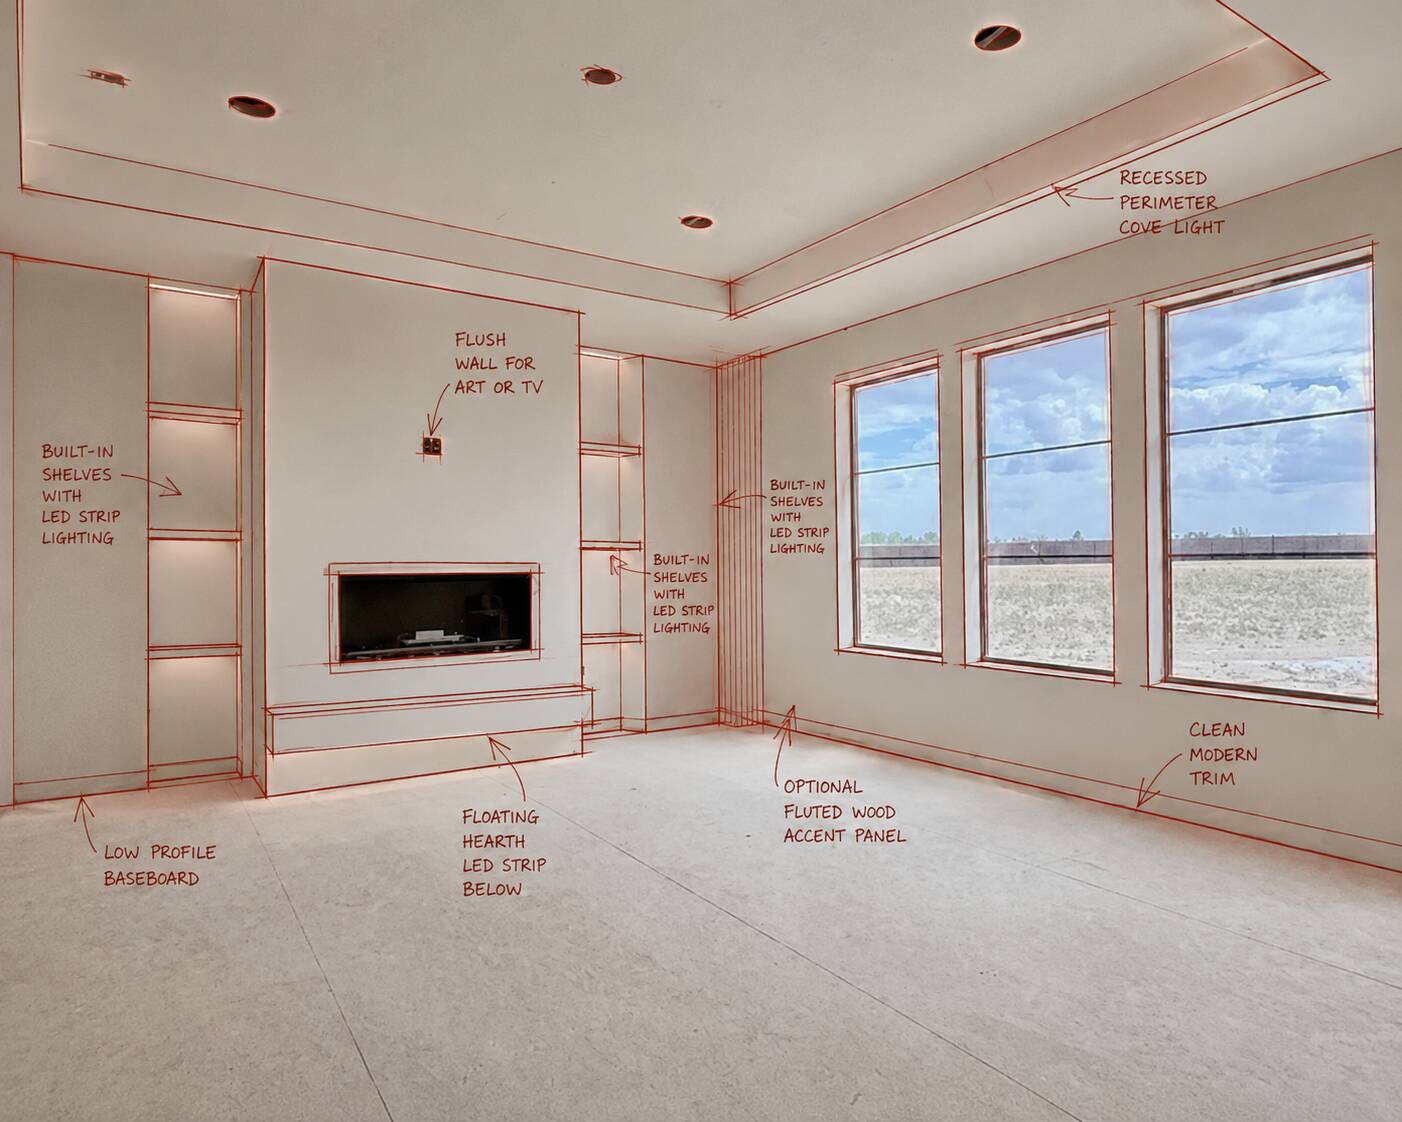
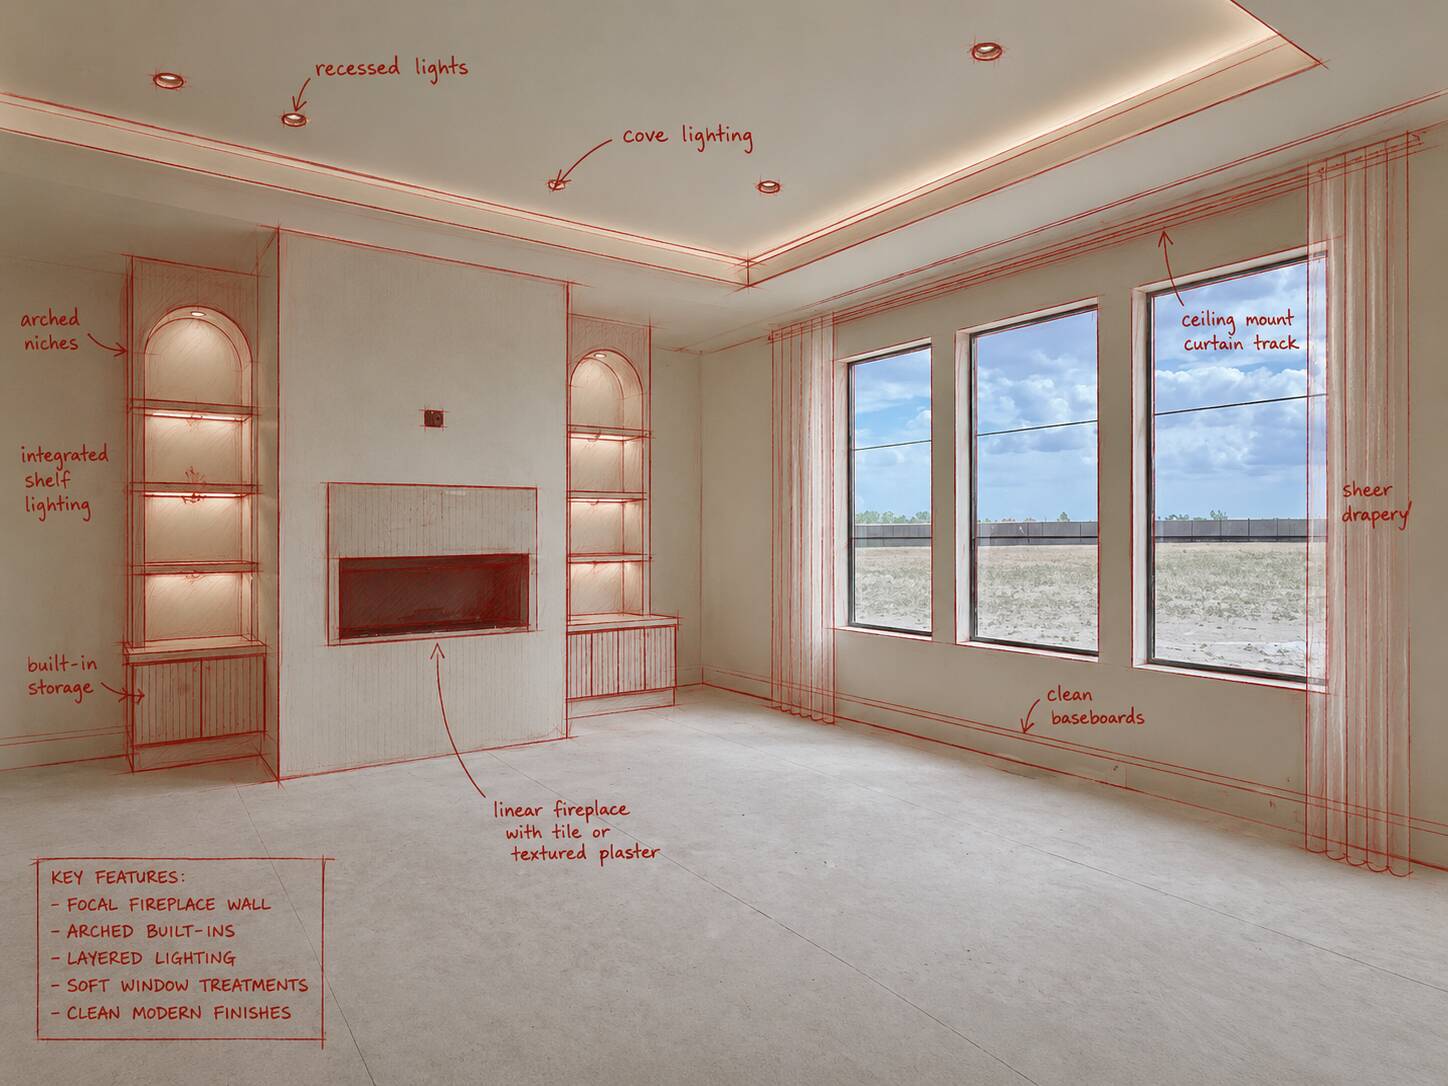 Fireplace wall